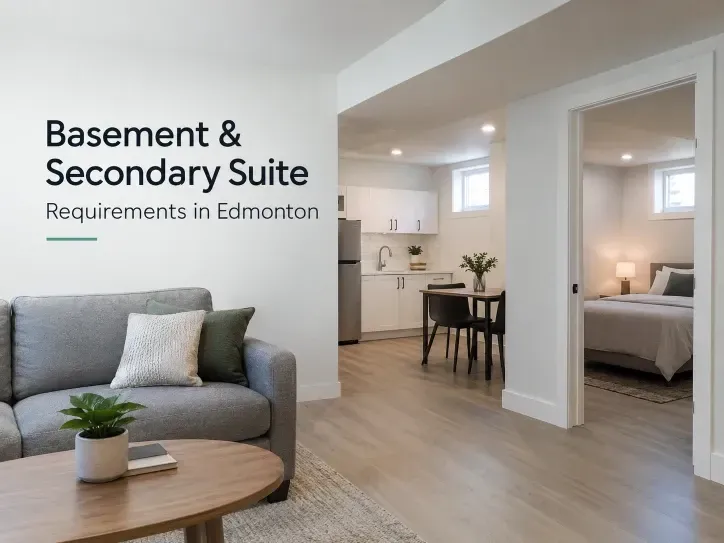
Secondary Suite Requirements Edmonton | Spartan Enhanced
A finished basement with a kitchen and a side door is not a legal suite. In Edmonton, a secondary suite only becomes legal once the City has issued the right permits and the work has passed inspection. Most projects need a development permit and a building permit, plus separate trade permits, and the City is clear that starting work without them is subject to penalties.
That matters more than most owners think. An unpermitted suite can complicate an insurance claim, slow down a sale, and leave you exposed if a tenant is hurt during a fire. This guide walks through what counts as a secondary suite, which permits you need, what inspectors actually check, and how to legalize a suite someone else built.
Key takeaways
• A legal suite needs City approval, not just finished drywall. Most projects need a development permit and a building permit.
• The City allows one secondary suite per principal dwelling or backyard house. Apartments and boarding houses can't have one.
• Inspectors focus on fire separation, interconnected smoke alarms, a proper exit, bedroom windows and heating and ventilation.
• Suites built without permits can still be legalized, but expect upgrades and possibly opened walls.
What counts as a secondary suite in Edmonton?
A secondary suite is a self-contained home inside or attached to a house or backyard house, with its own kitchen, bathroom and sleeping area. The City of Edmonton says it must stay subordinate to the main home, can't be split off through subdivision or a condo conversion, and only one suite is allowed per principal dwelling or backyard house.
The City also lists where suites are not allowed: apartments, supportive housing and boarding or lodging houses. So if you own a unit in a condo building, this route isn't open to you.
One detail investors often miss: because the limit is one suite per principal dwelling or backyard house unit, a lot that holds both a house and a backyard house may be able to carry a suite in each, depending on zoning. Check your property's zoning designation on the City's map tool (maps.edmonton.ca) before you sketch anything.
What changed under Zoning Bylaw 20001?
Edmonton's Zoning Bylaw 20001 came into force on January 1, 2024 and opened up more housing types across residential zones. In plain terms, zoning is now less likely to be the thing that stops a suite. The building code, permits and inspections still apply in full.
That shift is why so many owners are asking the question right now. The zoning door is wider, but the safety standards didn't get any lighter.
Which permits do you need for a basement suite?
The City says most suite projects need a development permit and a building permit, and that City staff decide exactly which permits and fees apply to your file. Depending on the work, you will usually also need:
Gas, plumbing and HVAC permits for the trade work
An electrical permit, priced from the City's fee schedule
A Sanitary Sewer Trunk Charge, which applies to each secondary suite application
The building permit fee scales with construction value, and the City updates its fee schedule every January, so pull the current numbers before you budget. Your application drawings need a floor plan showing the suite layout, including stairs, doors and windows. The City's Secondary Suite Design Guide spells out the design details, including rough-in provisions if you are building a new home with a future suite in mind.
Inspections are a required part of every building and trade permit in Edmonton. Plan your schedule around them, not after them.
What safety items will inspectors check?
The Government of Alberta's secondary suites standards set the core life safety rules, and they are the same items that most often trigger rework on a basement conversion.
Requirement | What it means in practice |
Fire separation | Walls, ceilings and doors between the two homes must slow fire and smoke. This usually means fire-rated drywall and a proper door between units. |
Interconnected smoke alarms | Alarms are needed in both the main home and the suite, wired so one going off sets off all of them. |
Carbon monoxide alarms | Needed where fuel-burning appliances such as a furnace or water heater are present. |
Exit to the outdoors | The provincial standards say a suite must have a direct exit to the outdoors. |
Bedroom windows | Each bedroom needs at least one window large enough for escape. In older basements this often means cutting concrete. |
Ceiling height | Minimum heights are set by the Alberta Building Code. Low basements with ducts and beams are a common sticking point. |
Heating and ventilation | Air shouldn't freely circulate smoke between units. Shared ductwork often needs changes. |
If you only remember one thing from this table, make it the bedroom window. It's the item owners underestimate most, because it touches the foundation, the exterior grade and sometimes a window well.
Can you legalize a basement suite that already exists?
Yes. The City's secondary suite application form has a specific option for an existing suite that was built without permits, and asks what year it was built. The process is the same permit route, but inspectors need to see the work, which can mean opening drywall around wiring, plumbing or framing.
Before you buy a house advertised with a "basement suite", ask the seller for the permit history. Listing language like "suite potential" or "illegal suite" tells you the work isn't done. A suite with no permit record is a renovation project with a tenant attached, and you should price it that way.
What drives the cost and timeline?
There's no honest flat price for a suite, because the starting point decides everything. These are the factors that move the number most:
Whether the basement is already finished or still bare studs
Cutting new egress windows into the foundation
Heating and ventilation changes, especially if the suite needs its own system
Fire-rated assemblies between the two units
Electrical panel capacity for a second kitchen
Plumbing runs for a second bathroom and kitchen sink
Timeline is permit review plus construction plus inspections. The common delay isn't the build. It's waiting on drawings, then waiting between inspections because the next trade wasn't booked.
This is where how you hire matters. Spartan Enhanced runs renovations through a vetted network of local contractors managed in our own software, and you see the original contractor bid next to our management fee. Our renovation and restoration services in Edmonton cover suite conversions from permits to final inspection, with every site visit photographed and timestamped in the Spartan App.
What should be done before the first tenant moves in?
A passed final inspection is the finish line for the build, not for the rental. Before you hand over keys:
Get every permit closed, not just "mostly done"
Tell your insurance broker the property now has a rental suite
Set up mail and a clear unit address so emergency crews find the right door
Decide how utilities are split and write it into the lease
Test and log every smoke and CO alarm with dated photos
Once the suite is legal, the finish level is your next lever on rent. Our guide on kitchen and bathroom upgrades that pay off in rentals covers which upgrades actually earn their cost back in Edmonton.
Frequently asked questions
Do I need a permit to rent out my basement in Edmonton?
If the basement is a self-contained unit with its own kitchen, bathroom and sleeping area, it's a secondary suite and needs City approval. The City says most suites need a development permit and a building permit, plus trade permits, and that starting work without permits is subject to penalties.
Can I have a basement suite and a backyard house on the same lot?
Often, yes. The City allows one secondary suite per principal dwelling or backyard house unit, so a lot with both may be able to carry a suite in each. Zoning still decides it, so check your property's zoning designation on maps.edmonton.ca before planning.
How do I know if an existing suite is legal?
Ask the owner for the permit records and final inspections for the suite. If none exist, treat it as unpermitted. The City has an application path for existing suites built without permits, but expect inspections and upgrades before it can be approved.
Does insurance cover an unpermitted basement suite?
It depends on your policy and what you've disclosed. Unpermitted work or an undisclosed rental unit can create problems when you file a claim. Tell your broker the property has a suite and confirm your coverage in writing before a tenant moves in.
Thinking about adding or legalizing a suite?
Spartan Enhanced can walk the space, flag the items that will fail inspection, and get competing bids from our contractor network so you know the real number before you commit. Book a site walkthrough or call 780-935-9243.
Sources
City of Edmonton, Secondary Suites, retrieved 2026-10-06, https://edmonton.ca/residential_neighbourhoods/secondary-suites
City of Edmonton, Secondary Suite Application Form, retrieved 2026-10-06, https://www.edmonton.ca/city_government/documents/secondary_suite_application_form.pdf
Government of Alberta, Secondary Suites standards, retrieved 2026-10-06, https://open.alberta.ca/dataset/a5714d4a-ae6a-4985-b33f-5d1a3c585b01/resource/f858116a-6b29-49f6-aa9f-70d4aba3689e/download/secondary-suites.pdf